← Back to floorplans
1 / 2
Taylor Morrison Homes • Single Family
Celeste
From $486,990
Ready to build- Beds
- 3
- Baths
- 2
- Sqft
- 1,606 sqft
- Stories
- 2
- Garage
- 2-car
- Homes for Sale
- 1
About this floorplan
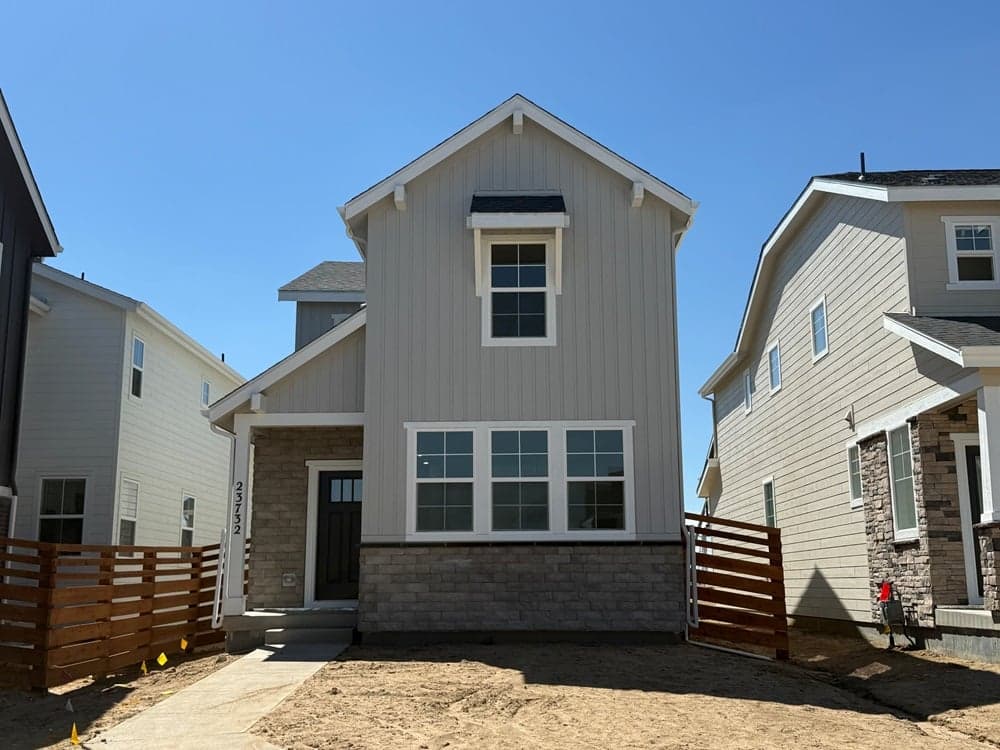
The thoughtfully designed Celeste welcomes you into a light and bright gathering room adjacent to the dining area and kitchen. Expand your living space by opting for the outdoor patio, making the main floor an entertainer’s dream. Retreat to the spacious primary suite on the second floor with a large walk-in closet and 4-piece bath. Also find convenient second floor laundry and two additional bedrooms, each with a walk-in closet.