← Back to floorplans
1 / 2
Richmond American Homes • Single Family
Fallon
From $565,950
Ready to build- Beds
- 3
- Baths
- 2.5
- Sqft
- 1,980 sqft
- Stories
- 2
- Garage
- 2-car
- Homes for Sale
- 2
About this floorplan
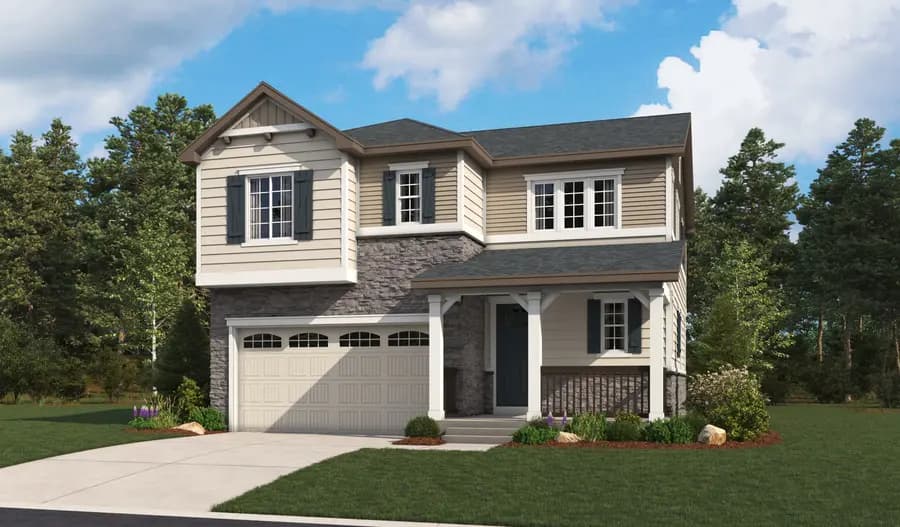
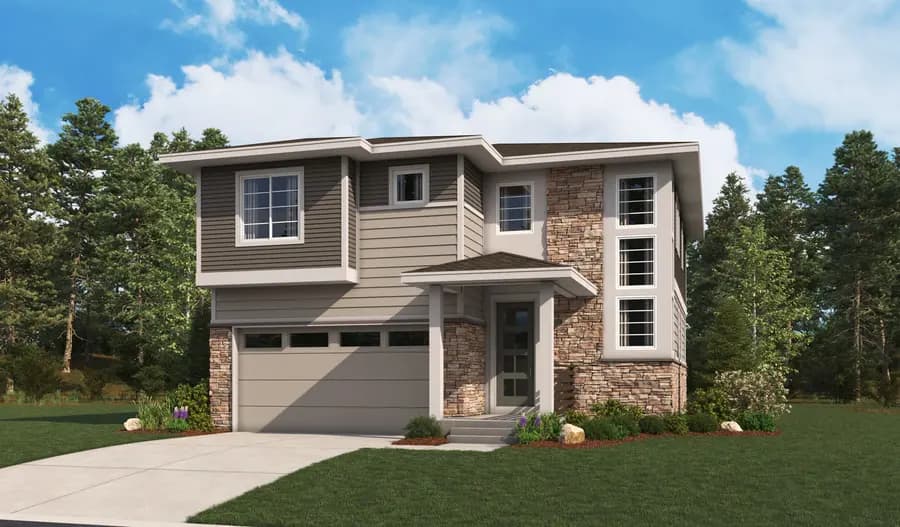
A charming covered porch welcomes guests to the exceptional Fallon plan. Inside, you’ll find an airy two-story entry, open great and dining rooms, and a smartly planned kitchen with a center island. On the second floor, the plan boasts two secondary bedrooms, a shared hall bath, a loft, and a large primary suite offering a walk-in closet and a private bath with double sinks. Enjoy added convenience with a powder room and an upstairs laundry!