← Back to floorplans
1 / 1
Tri Pointe Homes • Single Family
Plan 3203
From $534,900
Ready to build- Beds
- 3
- Baths
- 2.5
- Sqft
- 2,194 sqft
- Stories
- 2
- Garage
- 2-car
- Homes for Sale
- 1
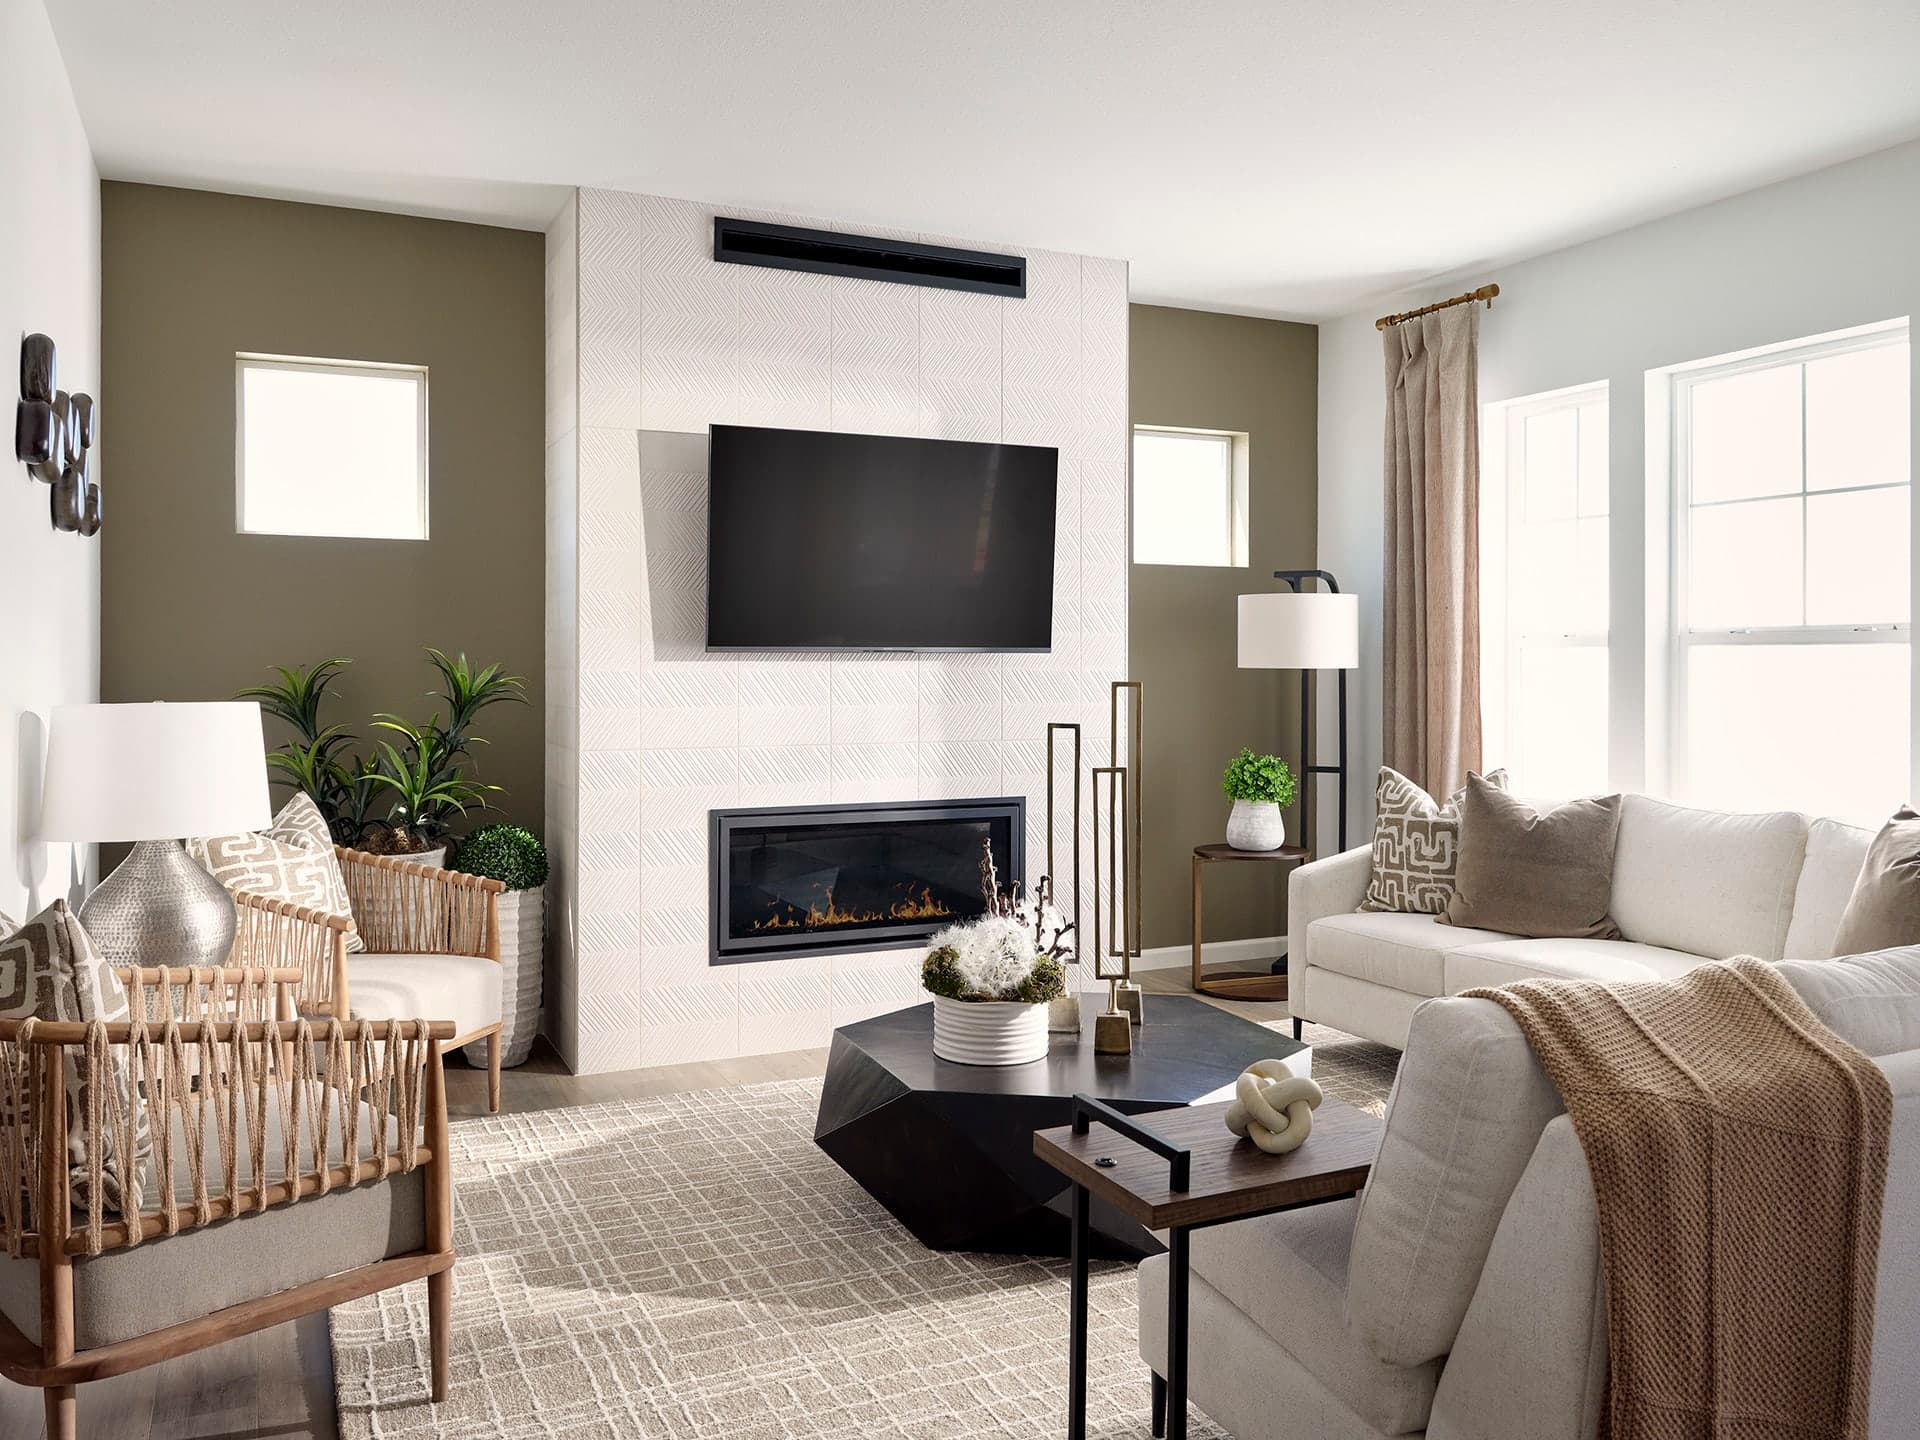
About this floorplan
This open floorplan has an oversized primary suite that lives large. The main floor offers designated dining room space, open great room/kitchen concept and a spacious 2nd floor including a large loft. There is a full unfinished basement and private yard space as well, with options to finish the basement.