← Back to floorplans
1 / 2
Tri Pointe Homes • Single Family
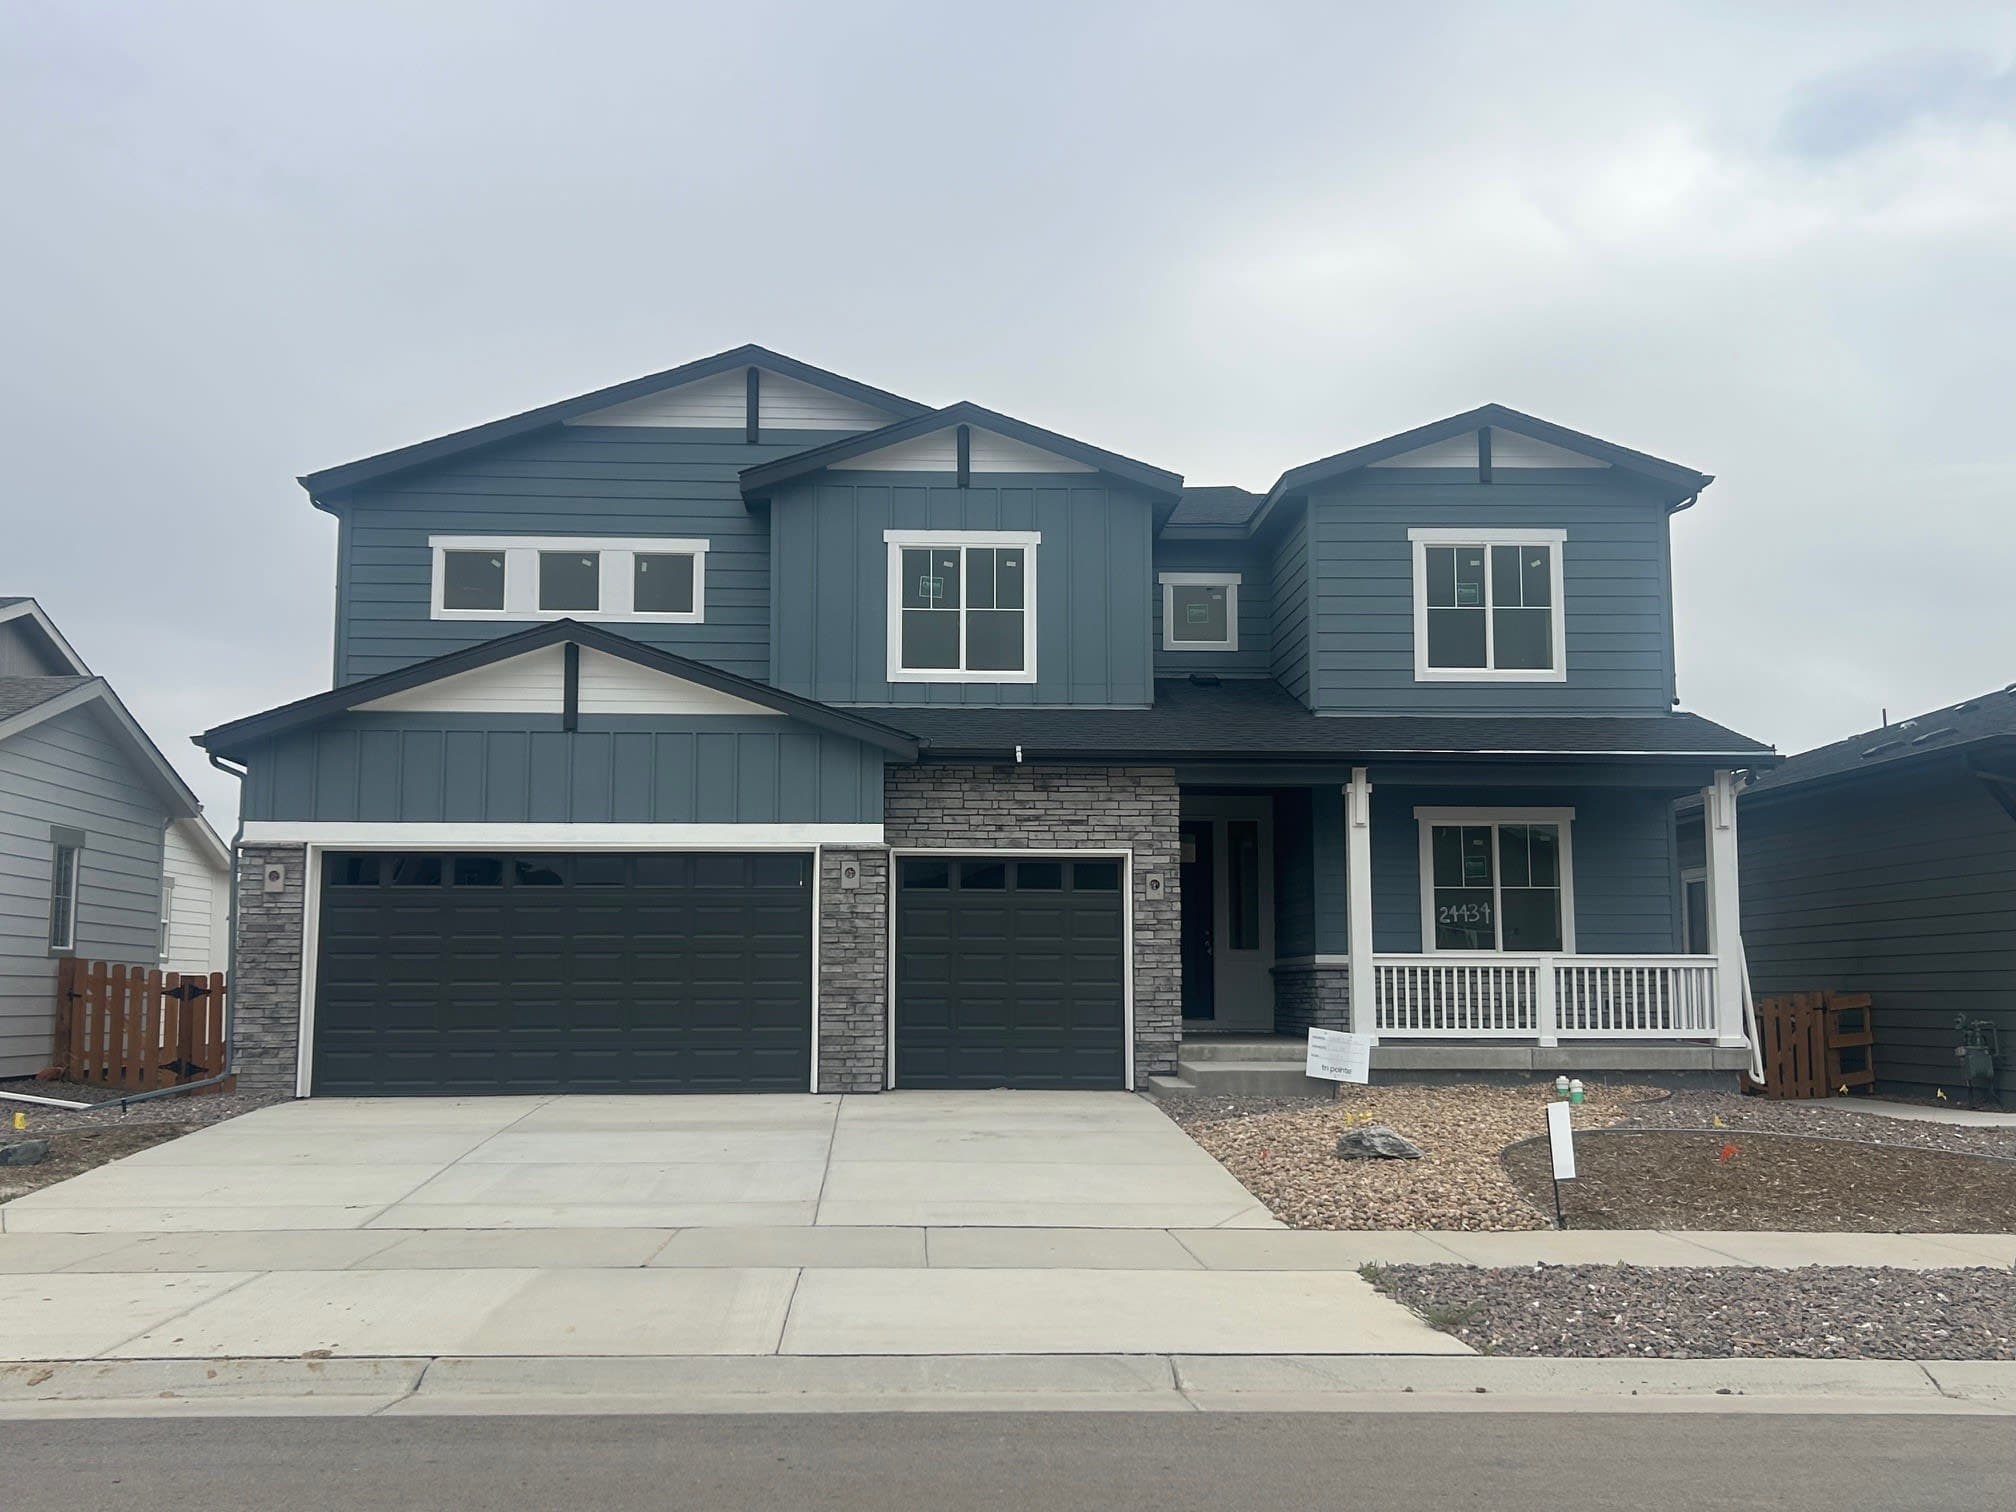
Plan 5014
From $754,900
Ready to build- Beds
- 4
- Baths
- 3.5
- Sqft
- 3,214 sqft
- Stories
- 2
- Garage
- 3-car
- Homes for Sale
- 1
About this floorplan
If you value flexibility, his home is an ideal choice. TThe open and luminous great room seamlessly connects the kitchen to the dining room, offering ample space for comfortable living. Ascend the staircase to a stunning two-story ceiling and a versatile loft area. Plus, you have the option to convert the loft into a 5th bedroom, create a main level suite, or expand the living area with a finished basement for additional square footage.