← Back to floorplans
1 / 3
Taylor Morrison Homes • Paired Home
Rocky Mountain
From $449,999
Ready to build- Beds
- 2
- Baths
- 2
- Sqft
- 1,573 sqft
- Stories
- 1
- Garage
- 2-car
- Homes for Sale
- 2
About this floorplan
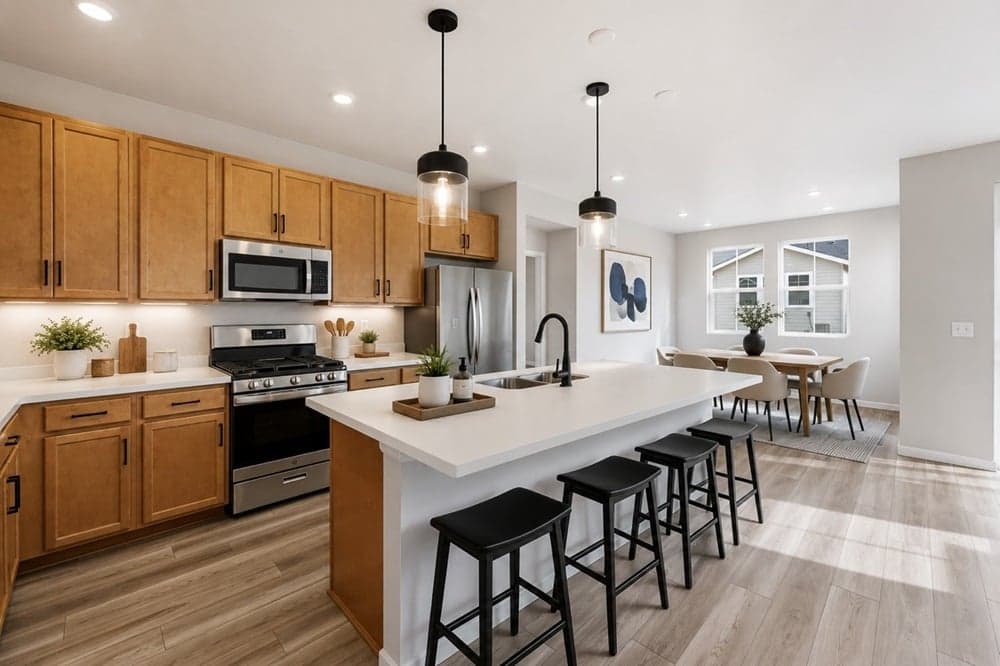
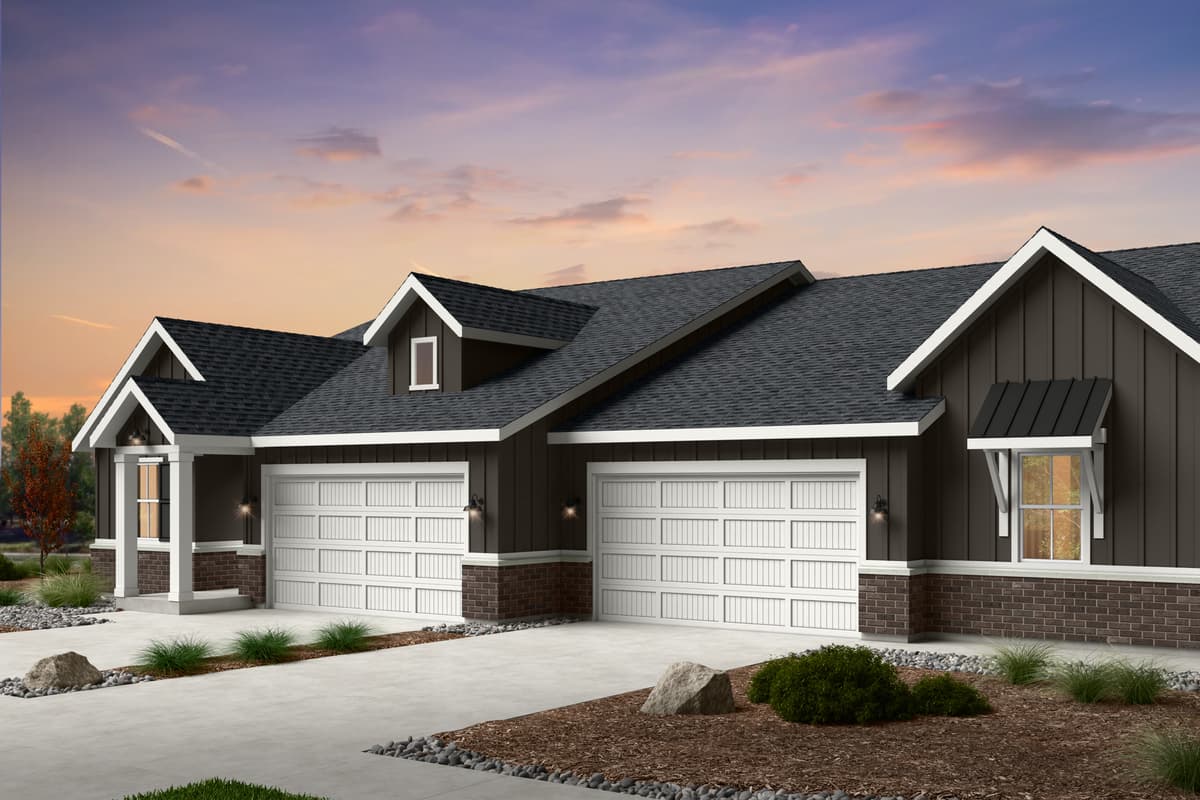
Welcome to low-maintenance, single-level living in the Rocky Mountain home design. This paired floor plan welcomes you through a spacious foyer leading into the kitchen, great room, and dining area, offering plenty of space for entertaining loved ones. Also find convenient laundry with space for optional cabinets and a sink, and one additional bedroom and full bath towards the front of the home. When you’re ready to relax, the secluded primary suite provides a spacious room for rest with a 4-piece primary bath and large walk-in closet. Need more space? Add the optional finished basement for an extra bedroom, full bath, and rec room!