Richmond American Homes • Single Family
Yorktown
From $730,950
Ready to build- Beds
- 4
- Baths
- 2.5
- Sqft
- 2,930 sqft
- Stories
- 2
- Garage
- 2-car
- Homes for Sale
- 4
About this floorplan
The main floor of the Yorktown plan was designed for entertaining, offering a spacious great room, an open dining area and a well-appointed kitchen with a large center island. The garage leads to a convenient mudroom with a walk-in closet, and a powder room. This home may be built with a private study or a main-level bedroom. On the second floor, there’s an immense loft surrounded by three bedrooms, a shared bath, a laundry and a primary suite showcasing an attached bath and a walk-in closet.
Homes for sale with this floorplan
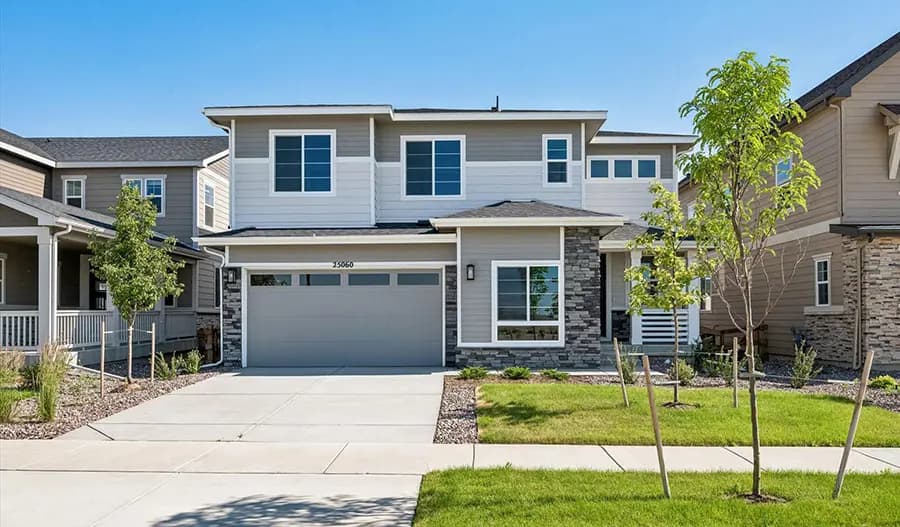
25060 E. 42nd Avenue
$799,950
Richmond American Homes · Yorktown
Aurora, CO 80019
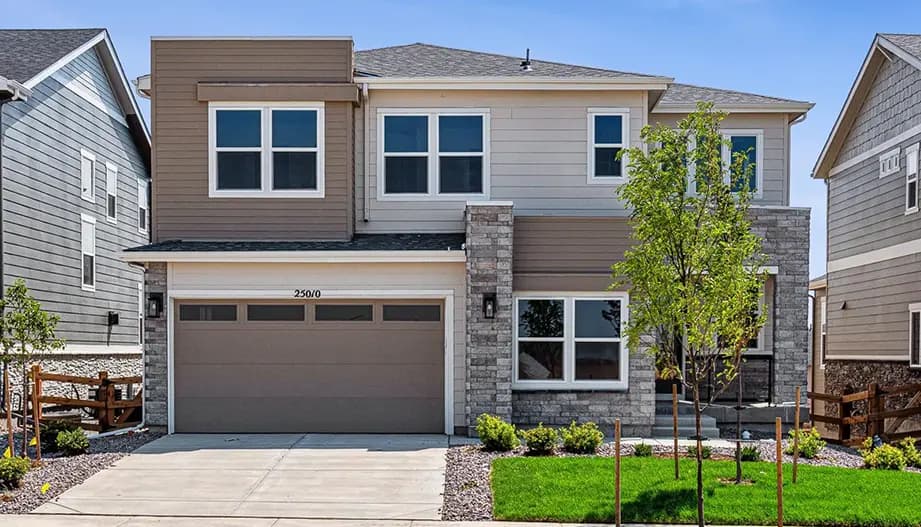
25010 E. 42nd Avenue
$809,950
Richmond American Homes · Yorktown
Aurora, CO 80019
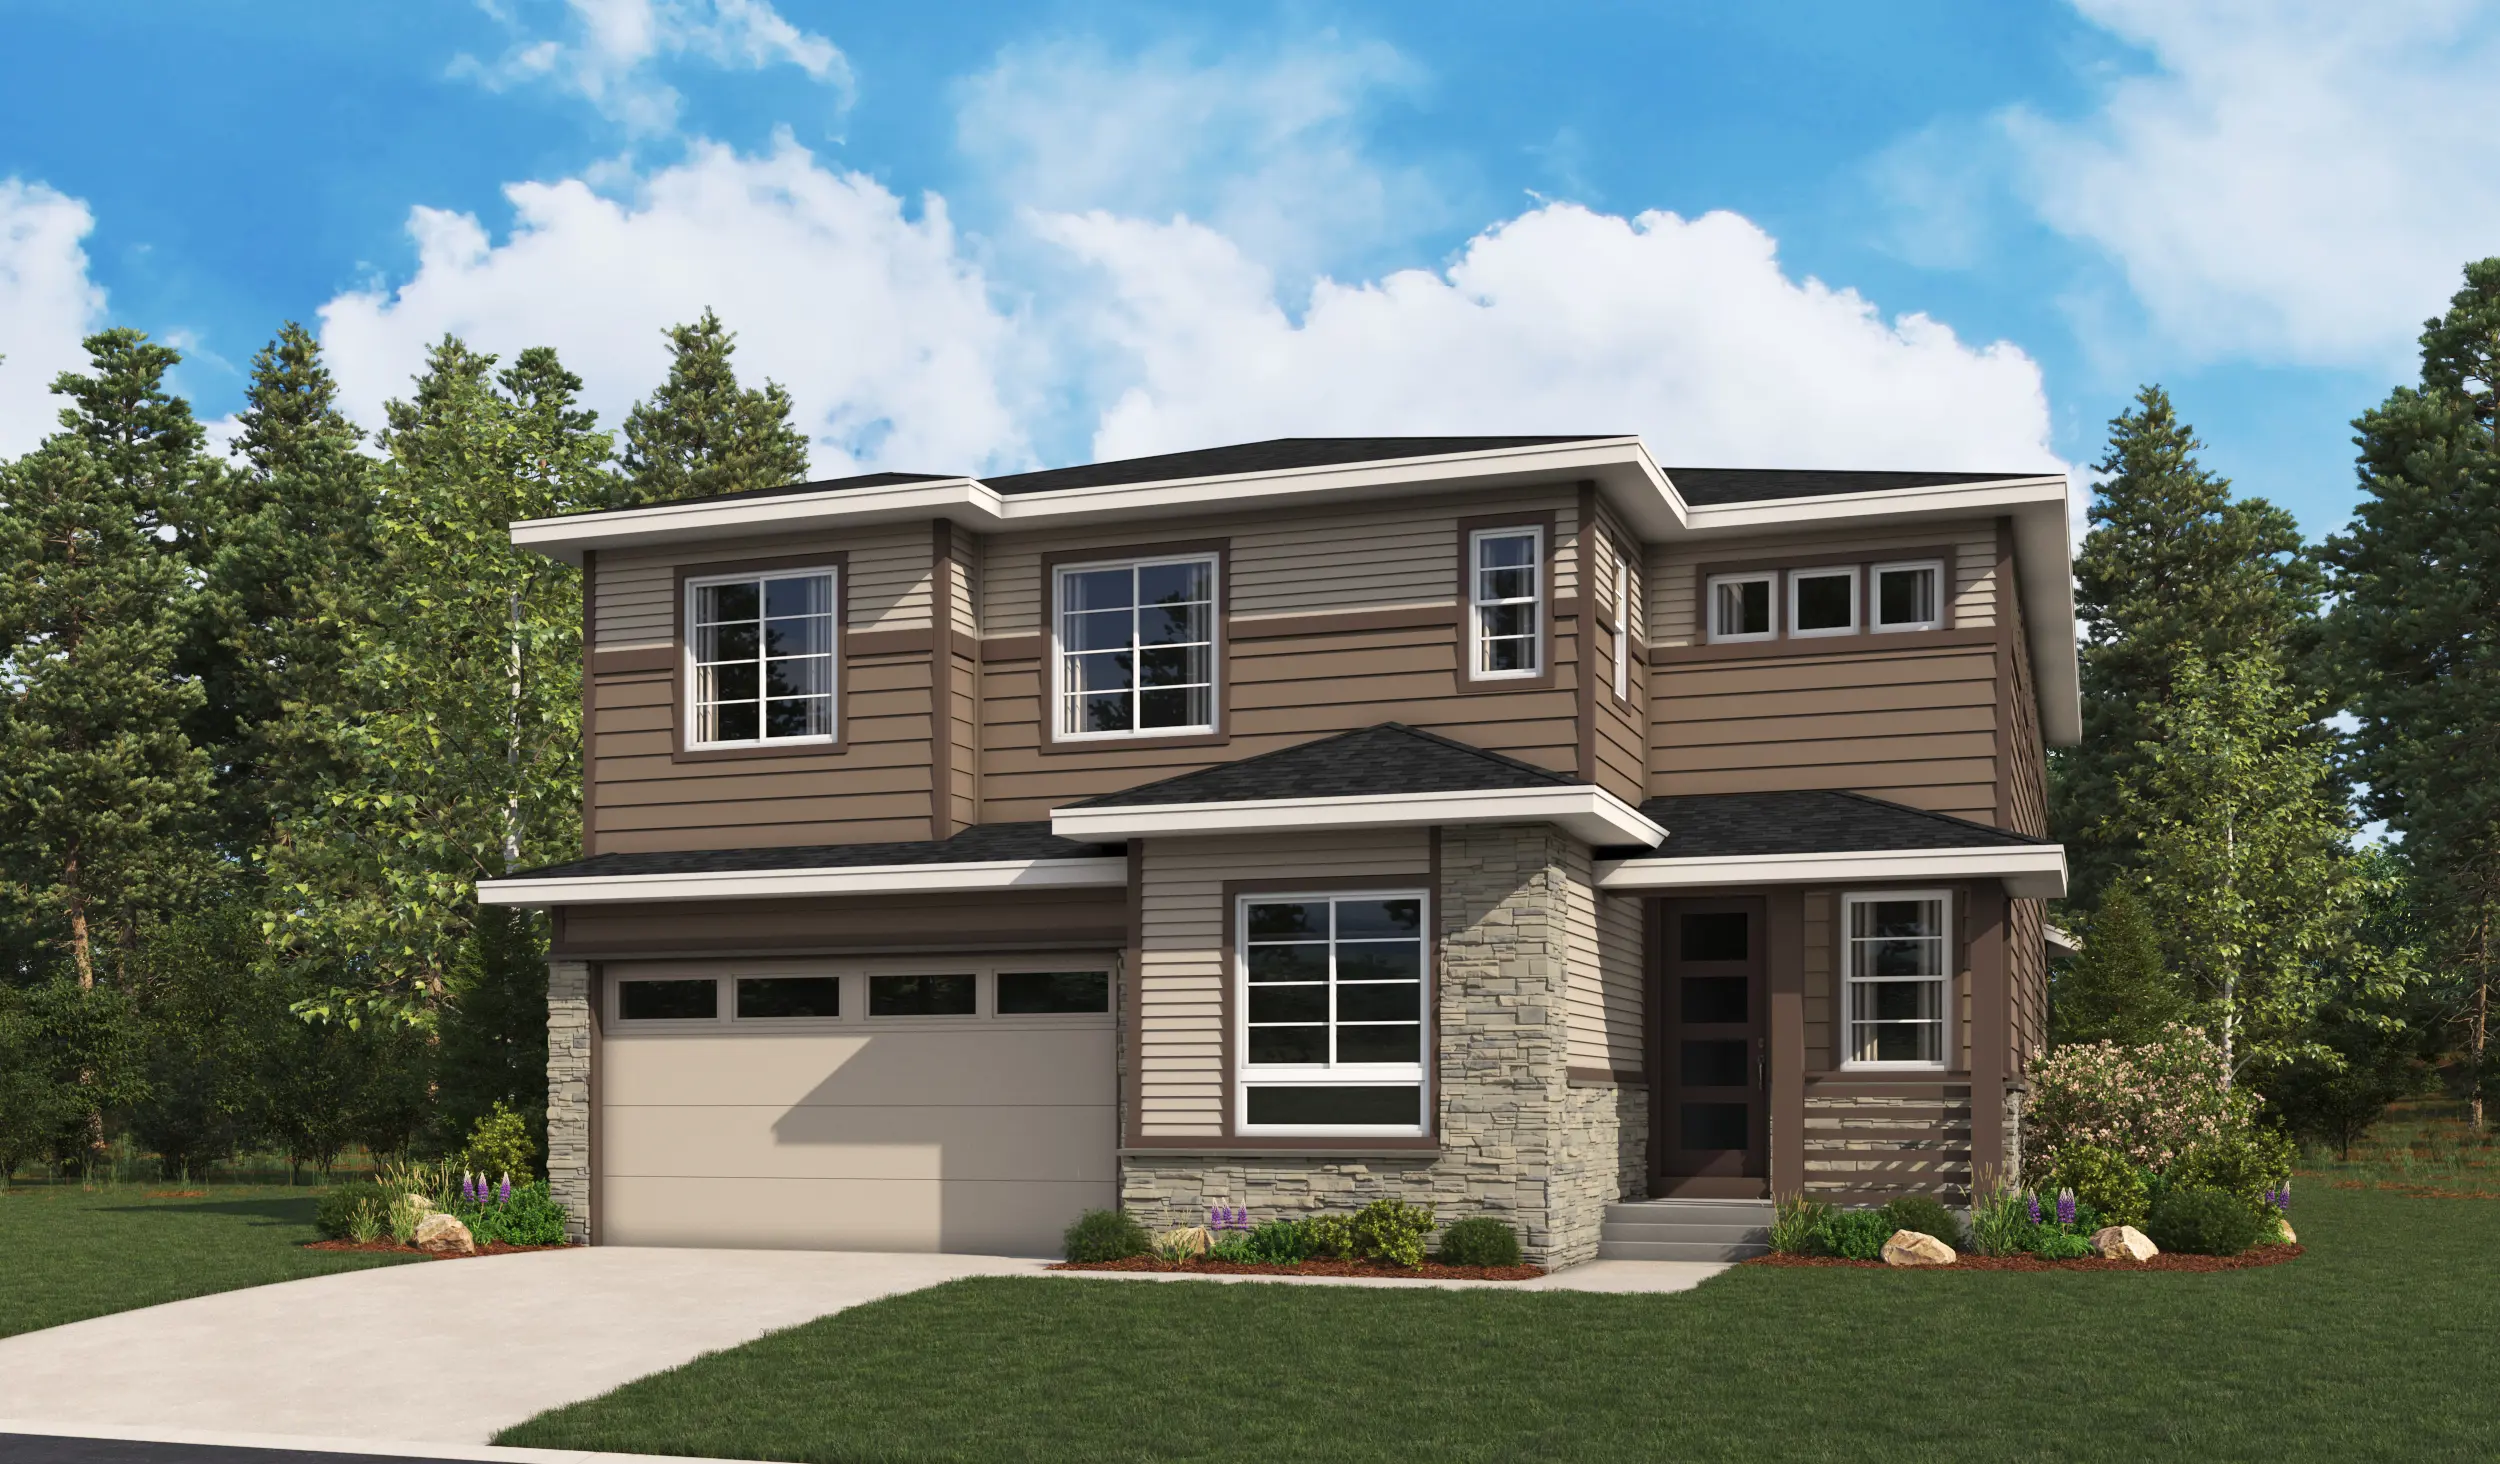
3691 N. Haleyville Street
$824,950
Richmond American Homes · Yorktown
Aurora, CO 80019
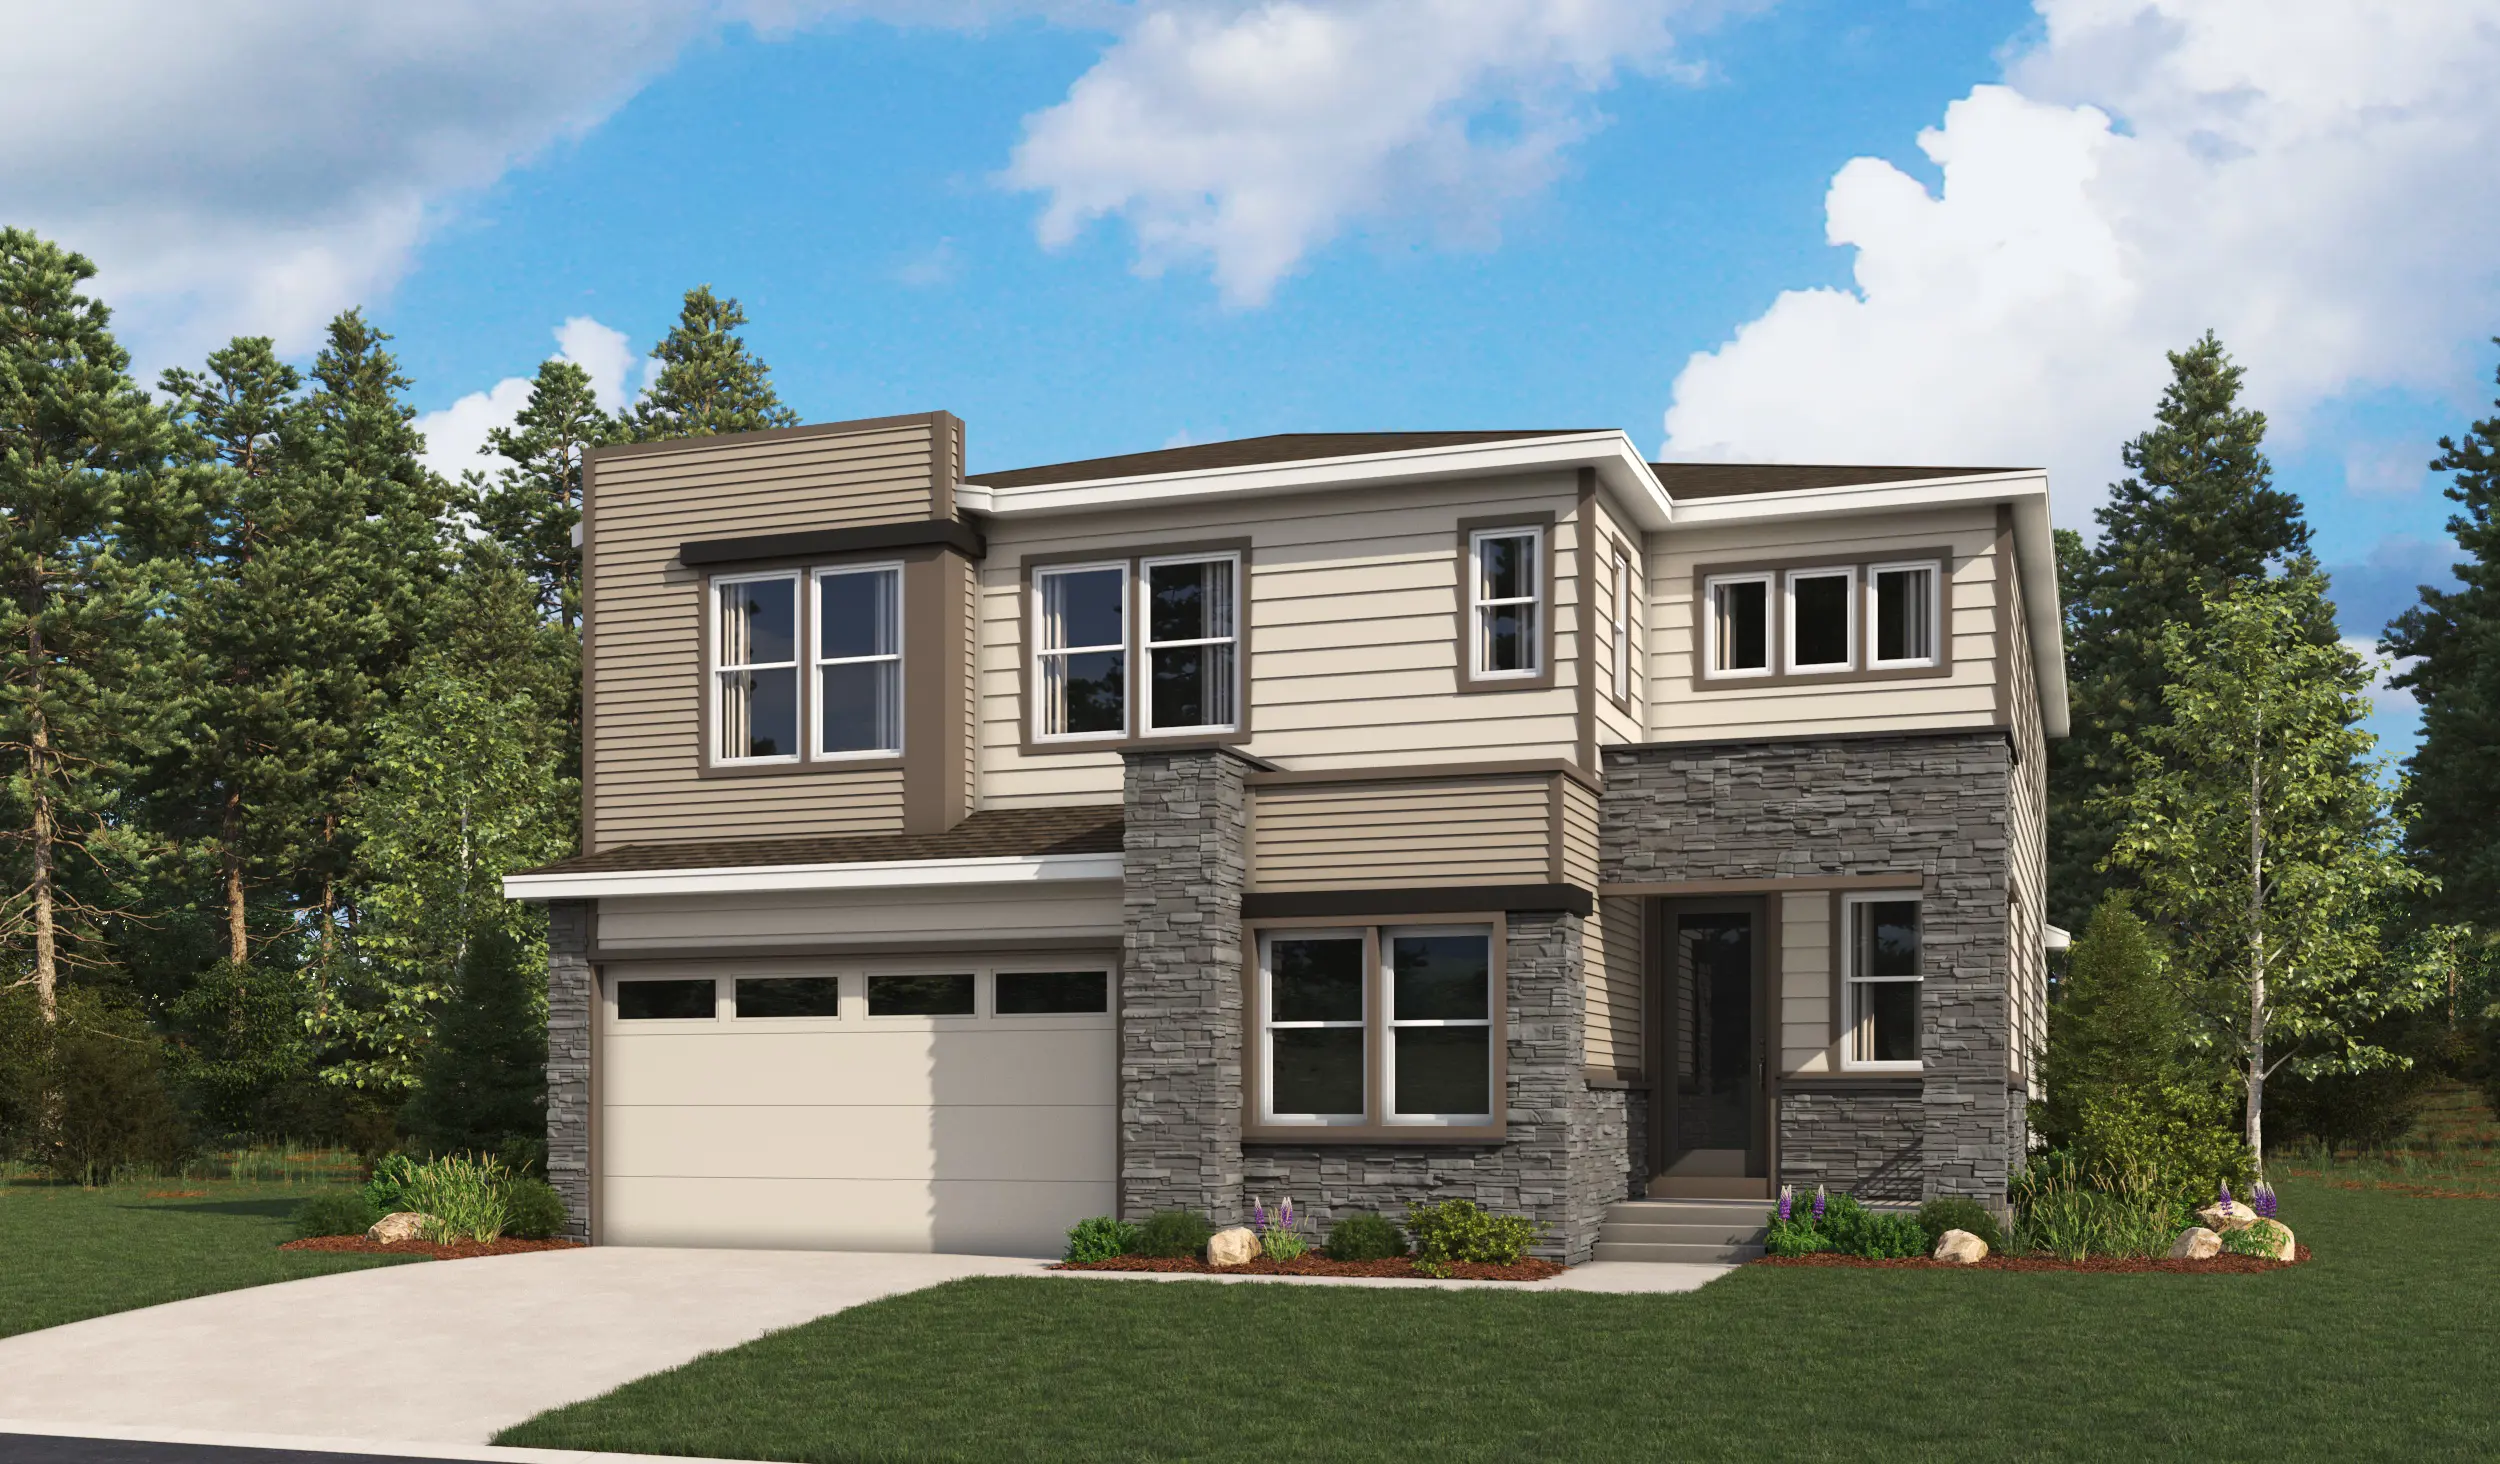
3821 N Haleyville St
$849,950
Richmond American Homes · Yorktown
Aurora, CO 80019